Free Deck Design

Deck Features

The details that
make it yours.

Stairs, seating, lighting, and finishes, designed into your deck from day one.

Built in, not added on.

A great deck is more than boards. Every feature here is planned into your design, built from the same composite as your deck, and backed by our workmanship warranty. Pick your favorites and we’ll bring them to your free design.

  • 5-Year Workmanship Warranty
  • 150+ Utah Homeowners
  • Composite Only, Built for Utah

Getting Around

How you step onto, across, and off your deck.

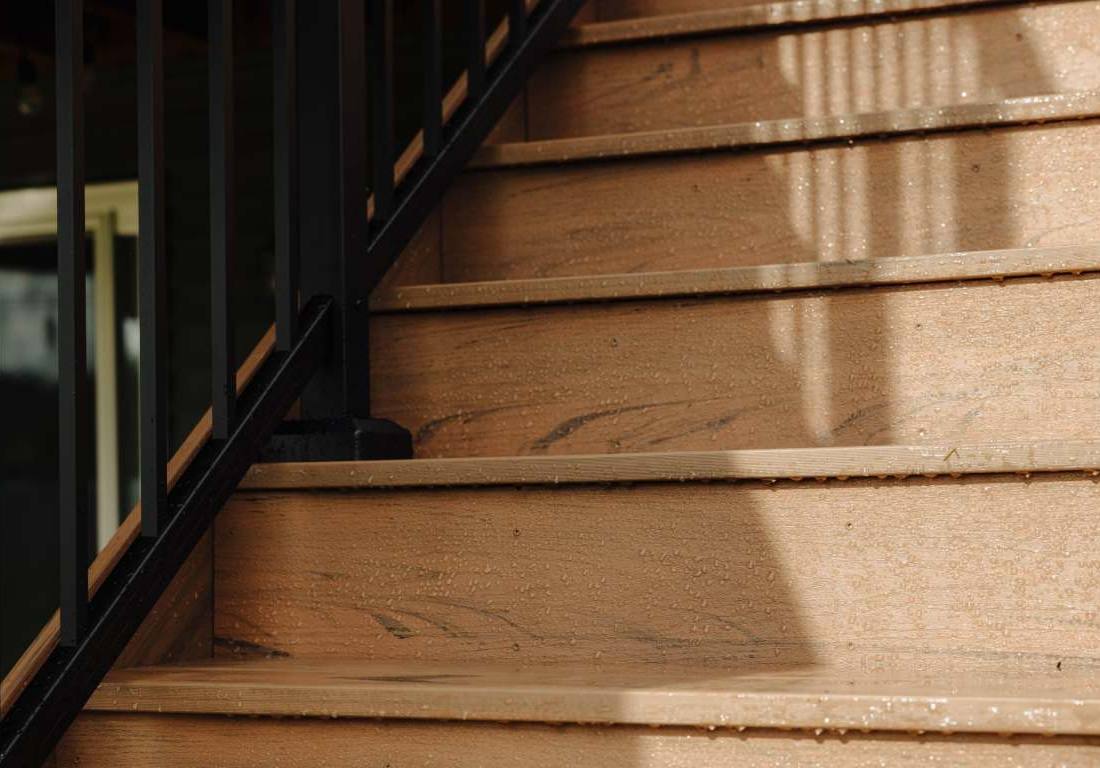
Composite deck stairs built by Utah Decks

Make an entrance

Stairs & Landings

Wide, comfortable stairs set the tone for the whole yard. We design them to fit your grade, with landings that break up long runs and give you a spot to pause, plant, or add a bench.

  • Sized to your yard’s grade
  • Landings break up long runs
  • Pairs with stair tread lighting
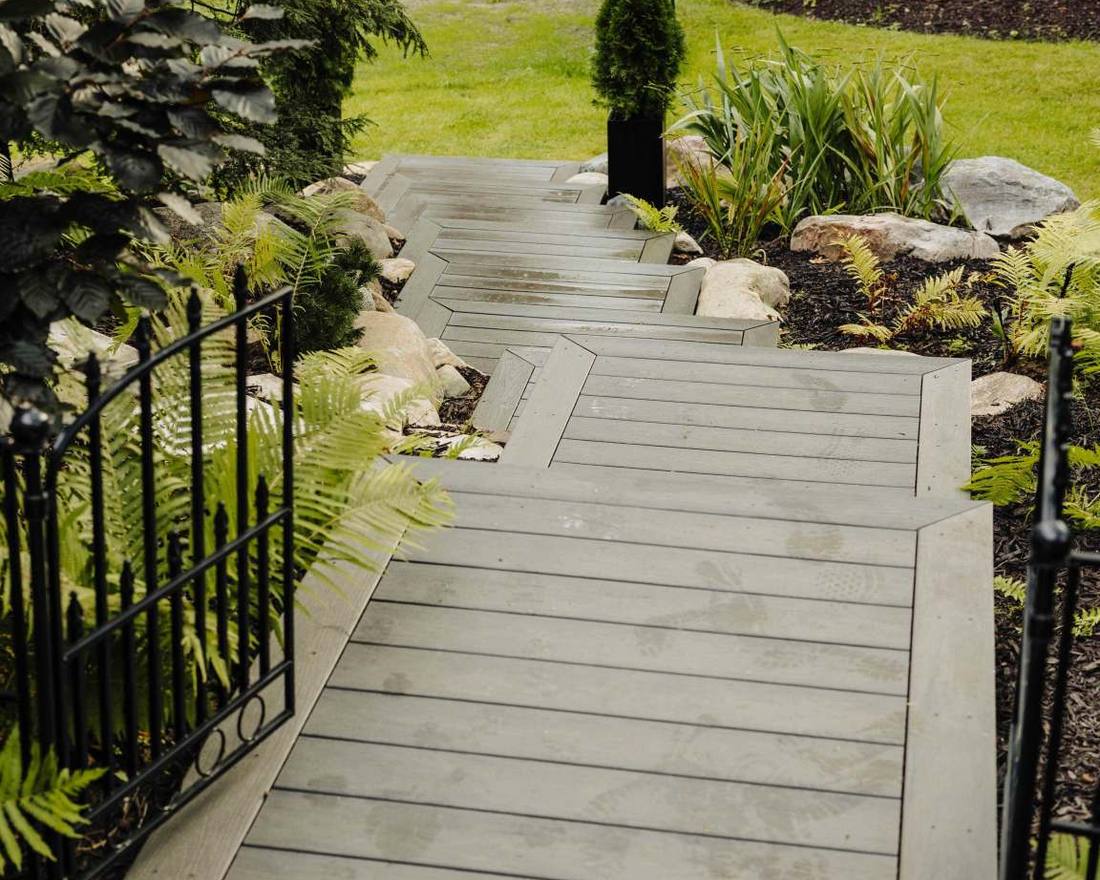
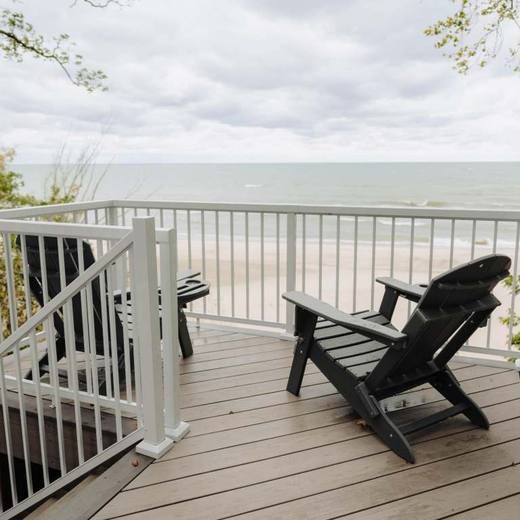
Composite walkway connecting a deck to the yard

Connect the yard

Composite Walkways

Walkways in the same low-maintenance boards connect your deck to the yard, a hot tub, a side gate, or a patio, so the whole outdoor space reads as one design.

  • Links deck, patio, hot tub, and gate
  • Same boards, same zero upkeep
  • One cohesive look
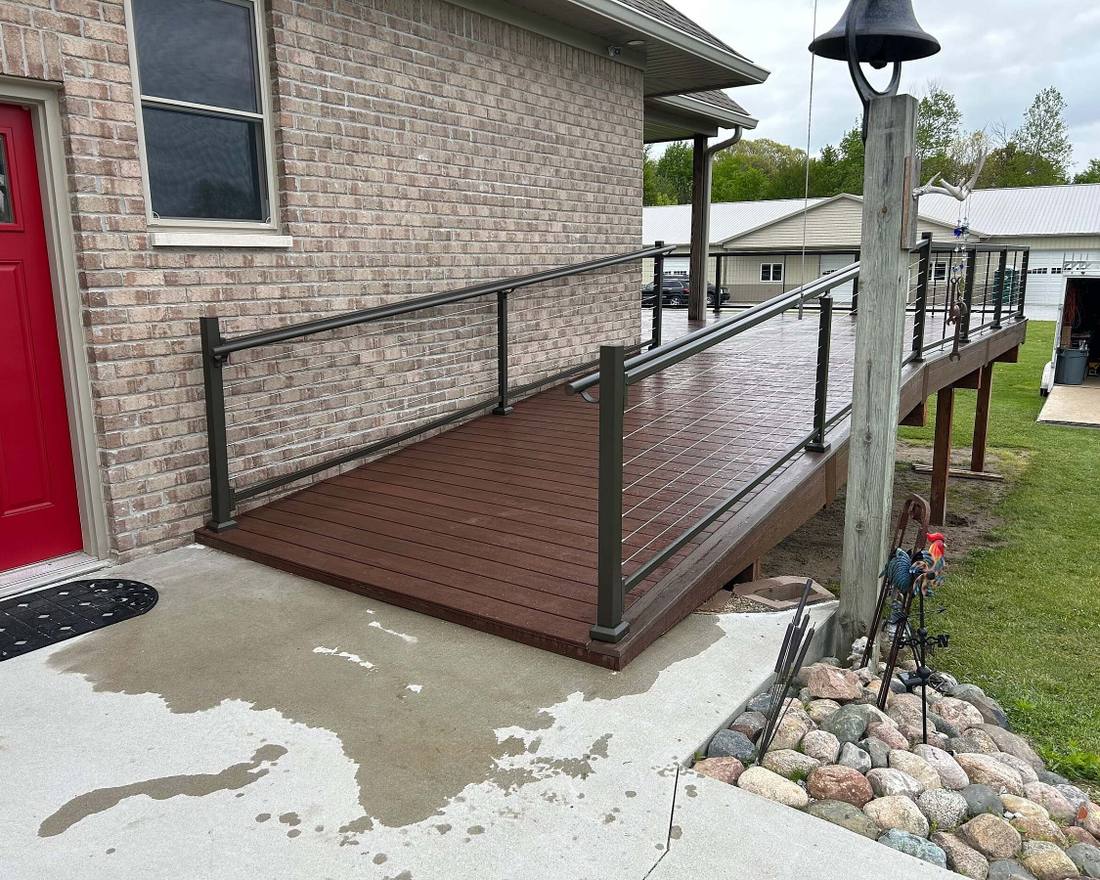
Accessibility ramp built onto a composite deck

Easy access

Ramps

A gentle ramp makes your deck easy to reach for wheelchairs, strollers, wheeled grills, and older pets, and we design it to blend in rather than look like an add-on.

  • Wheelchair and stroller friendly
  • Built from your deck’s composite
  • Matching railing

Places to Gather

Built-in spots to sit, set a drink down, and stay a while.

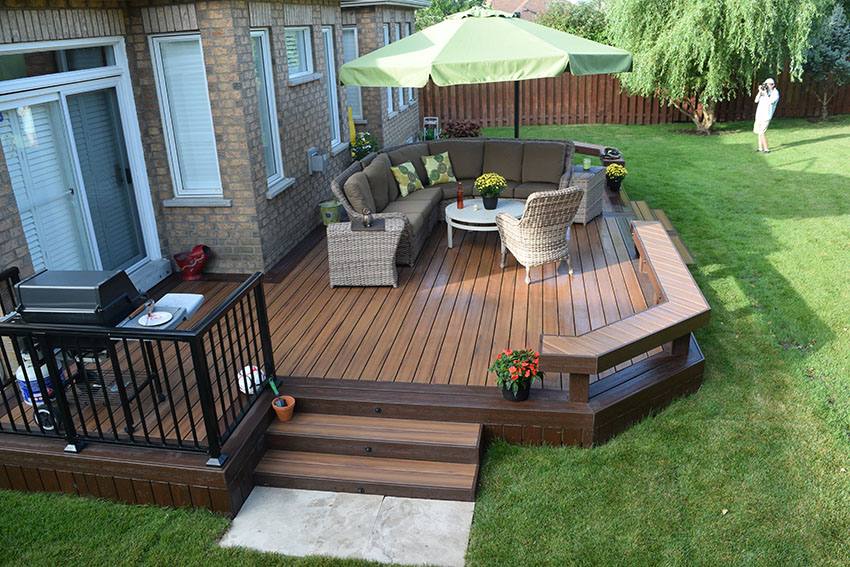
Ground-level composite deck with built-in bench seating

Built-in seating

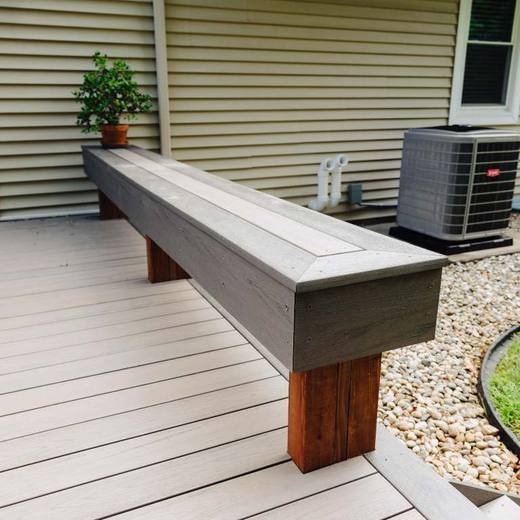
Built-In Benches

Composite benches built into the deck add seating without more furniture to store or replace. Line a perimeter, wrap a fire pit area, or frame a view.

  • No furniture to store each winter
  • Perimeter, corner, or fire pit layouts
  • Matches your deck boards
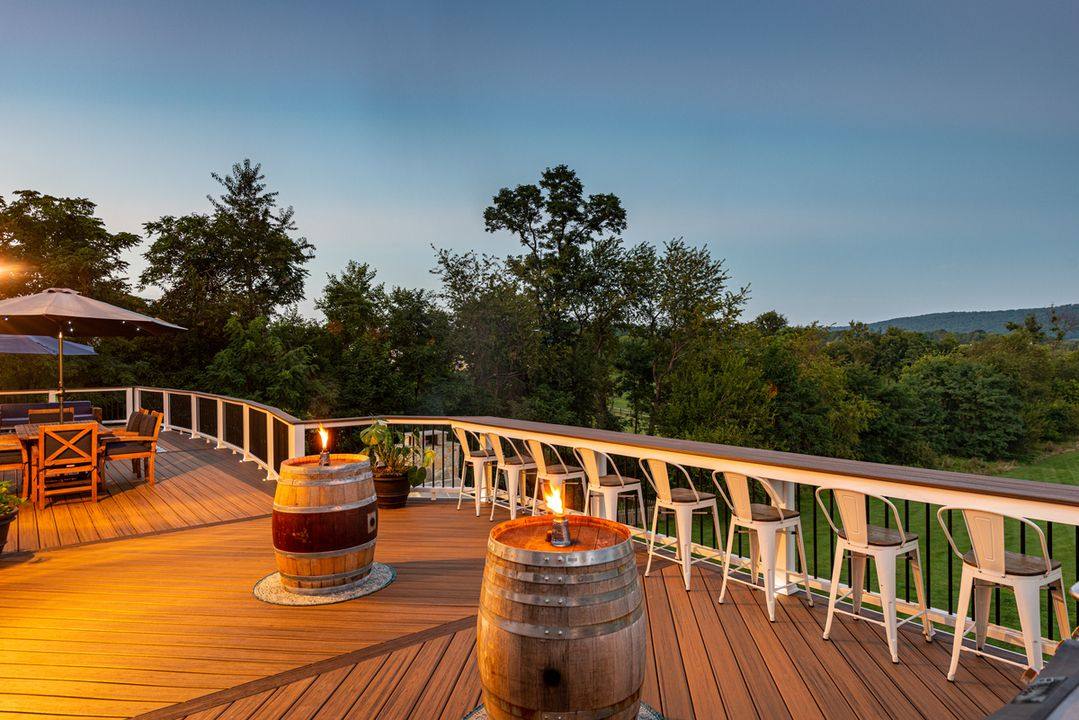
Bar-top railing with stools on a Utah deck at sunset

Bar-height hangout

Railing Bar Tops & Seating

A bar-height counter along the railing turns any edge into seating. Pull up stools, watch the sunset, and keep the main deck open for dining and lounging.

  • Room for stools along the rail
  • Front-row seat to the view
  • Frees up floor space
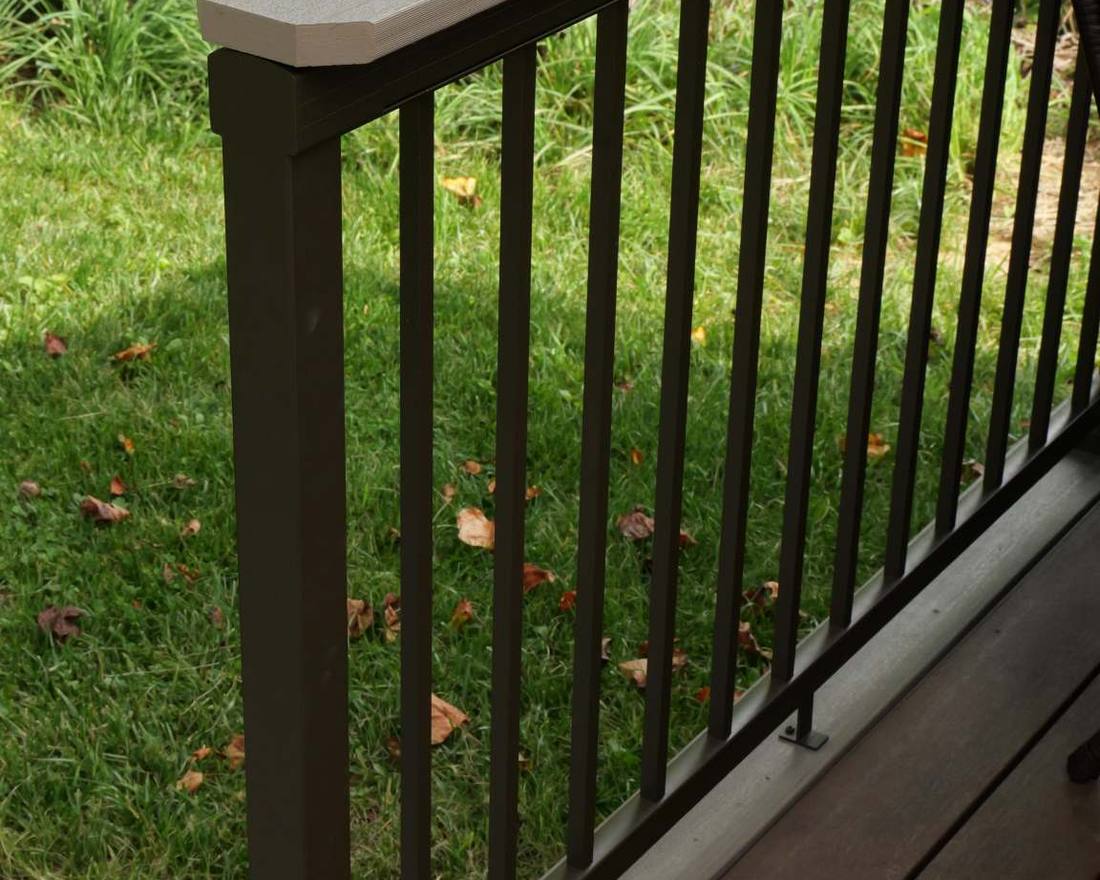
Composite drink rail on top of deck railing

A spot for your drink

Drink Rails

A wide composite cap along the top of your railing gives guests a place to set drinks and plates while they take in the view, without crowding the deck with side tables.

  • Wide composite rail cap
  • Keeps side tables off the deck
  • Clean, finished railing line
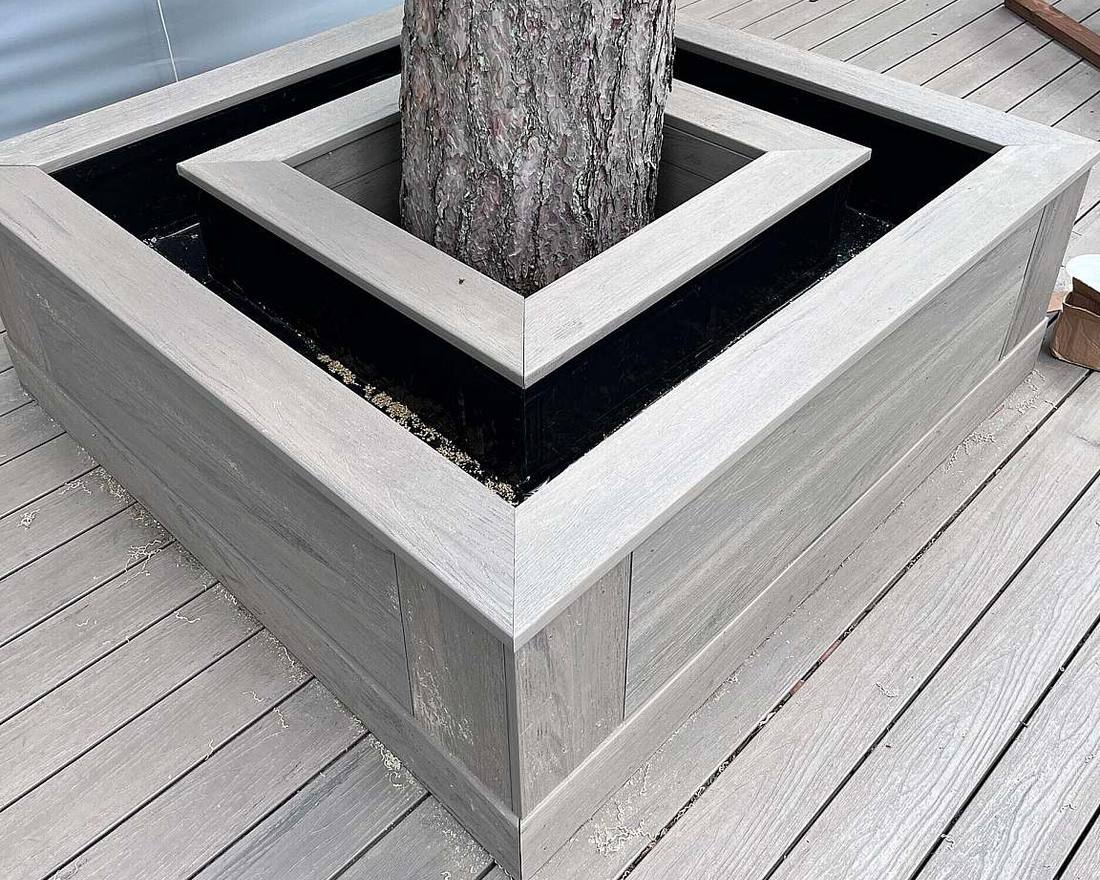
Composite planter built into a deck

Bring the green up

Integrated Planters

Planters built from the same composite as your deck bring greenery up to eye level, soften long edges, and define spaces without walls.

  • Built from your deck’s composite
  • Define spaces without walls
  • Soften long edges and corners

Finishing Details

The touches that make a deck look custom.

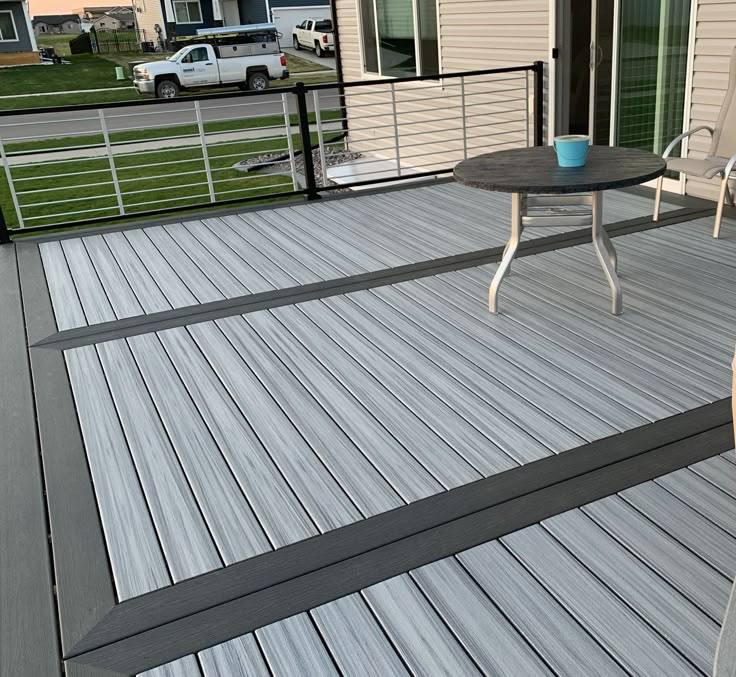
Composite deck with a contrasting picture-frame border

Finished edges

Picture-Frame Borders

A border of boards around the deck’s edge, often in a contrasting color, hides cut board ends and gives the deck a finished, custom look.

  • Hides cut board ends
  • Contrasting or matching color
  • A polished, custom edge
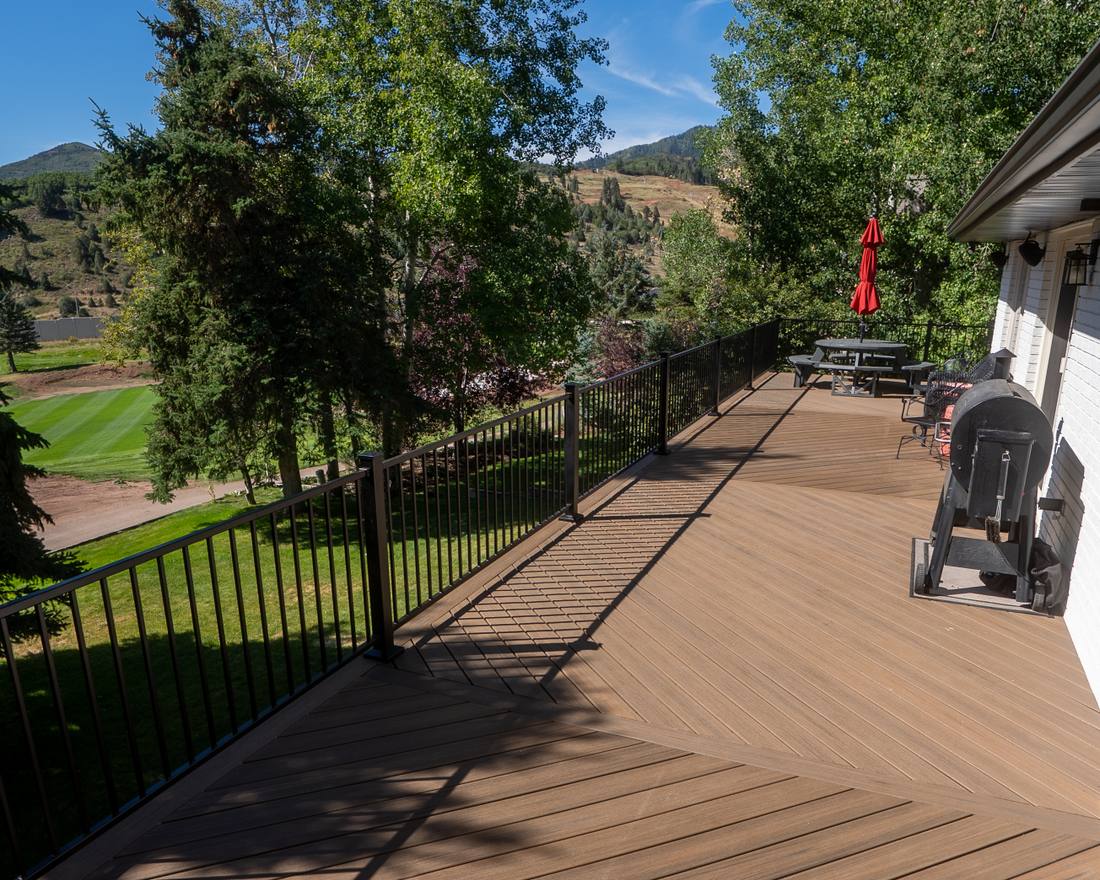
Composite deck boards laid in a pattern

Make it one of a kind

Decking Patterns

Diagonal, herringbone, and breaker-board layouts add visual interest and can mark out zones, like a dining area, within one deck.

  • Diagonal, herringbone, breaker boards
  • Mark out dining or lounge zones
  • Draws the eye across the deck
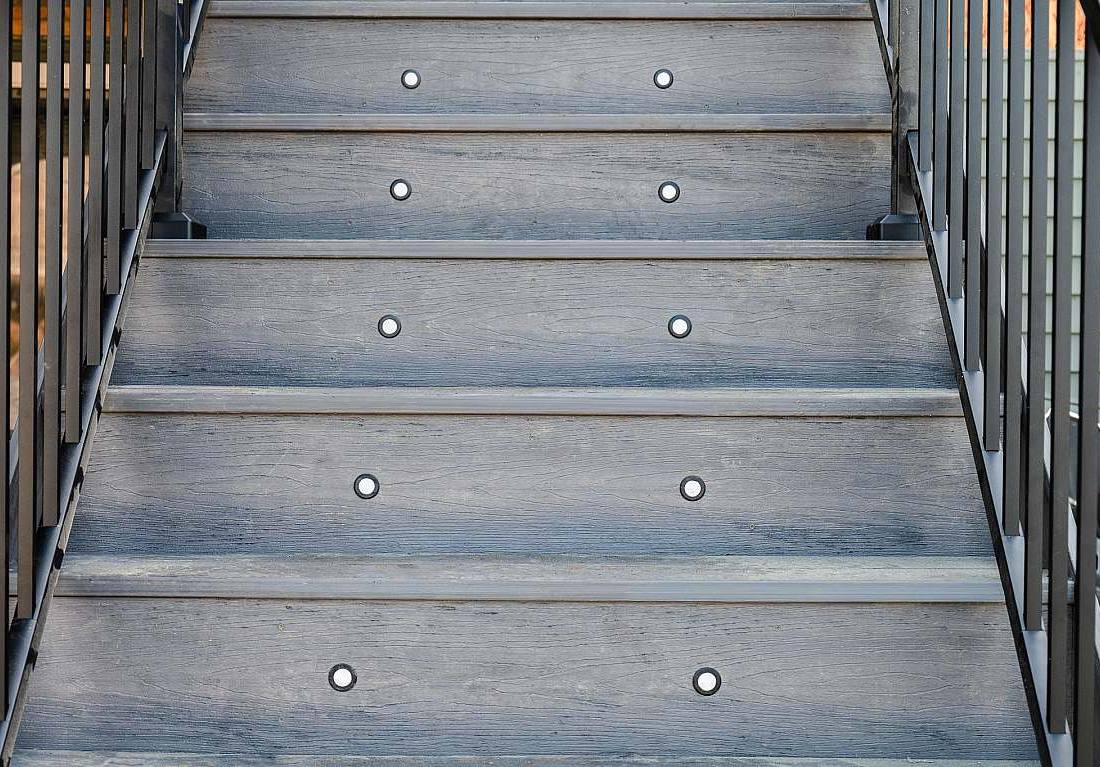
Composite deck stairs with tread lighting

After-dark safety

Stair & Deck Lighting

Low-voltage lights set into stair treads, posts, and rails make steps safe after dark and give your deck a warm evening glow. They’re planned into the build, so the wiring stays hidden.

  • Stair tread, post, and rail lights
  • Hidden low-voltage wiring
  • Safer steps at night
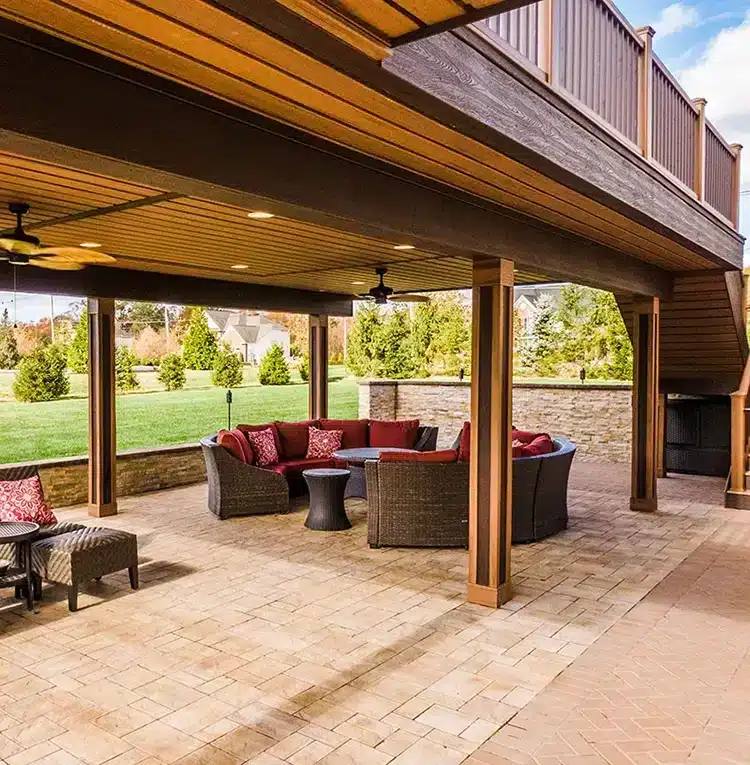
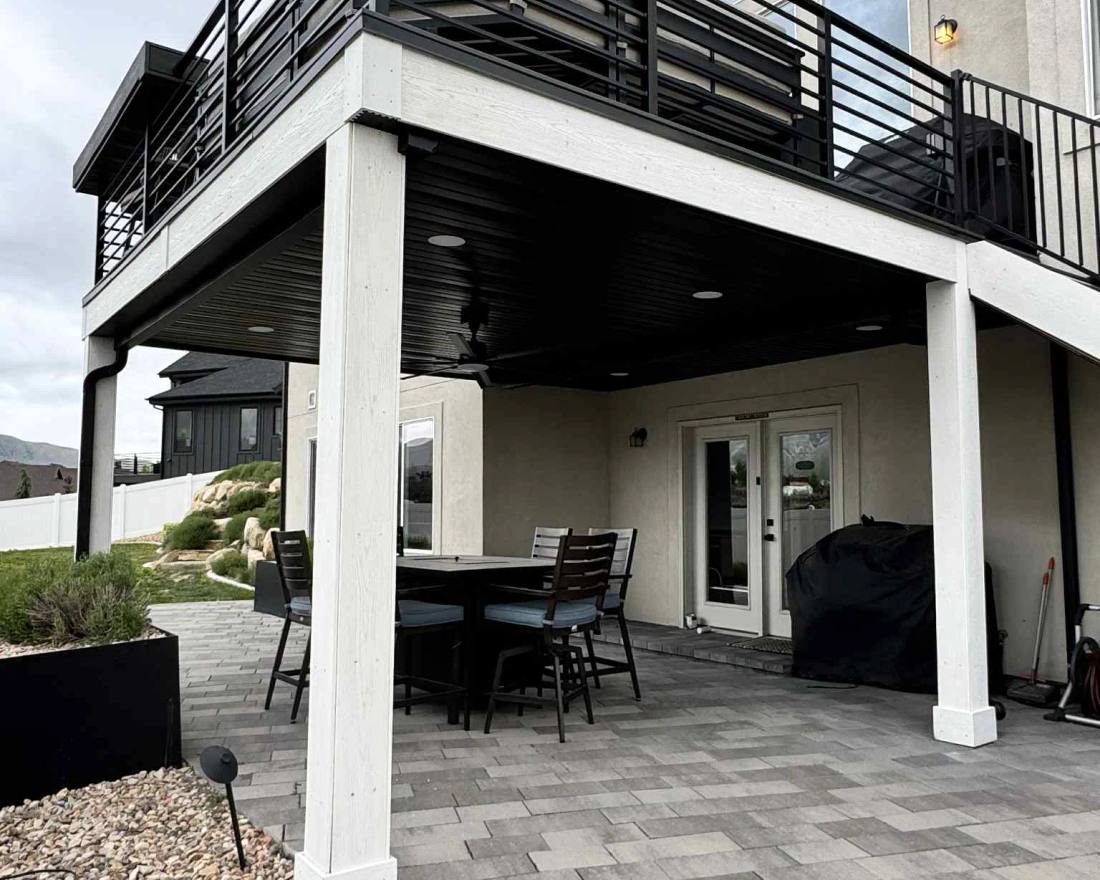
Wrapped posts and beams under an elevated deck

Clean structure

Post & Beam Wraps

Composite sleeves cover the structural posts and beams so the frame matches your deck and never needs paint.

  • Covers structural posts and beams
  • Matches your deck and railing
  • Never needs paint

Above & Below

Make the space over and under your deck usable, too.

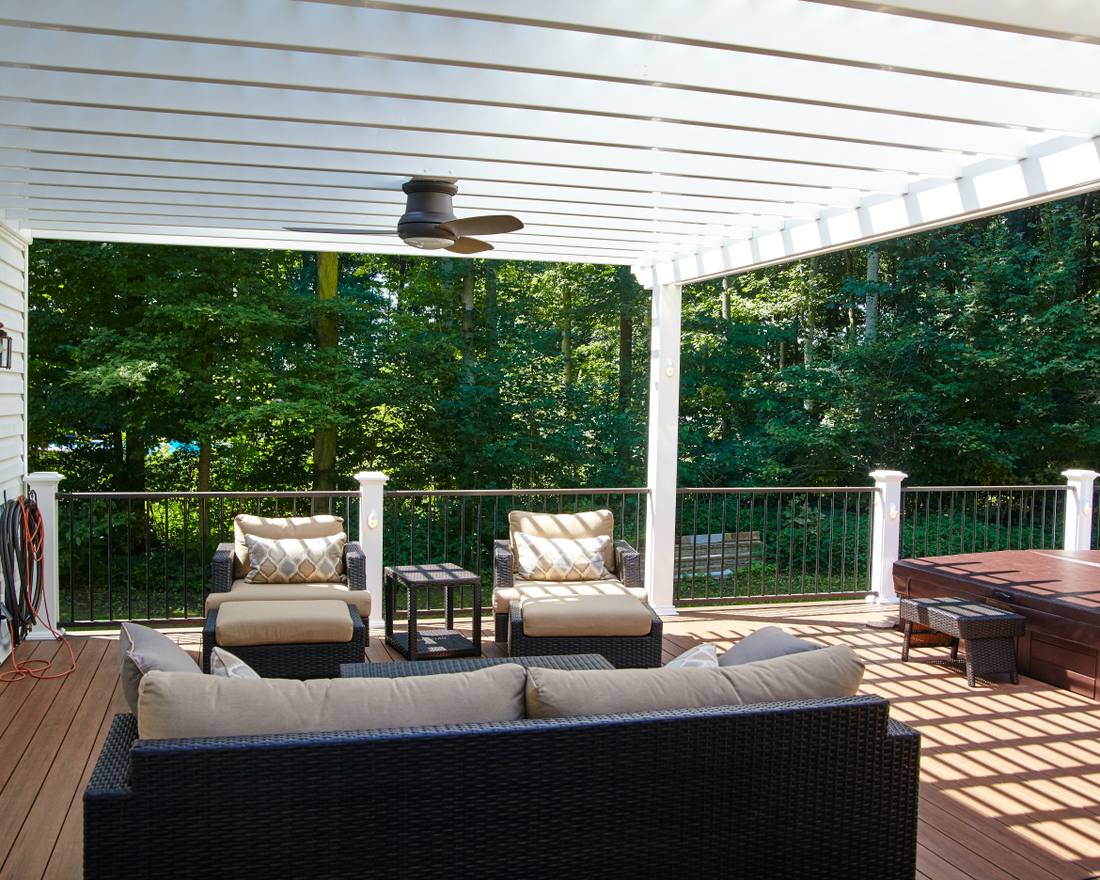
Covered composite deck with a white roof and ceiling fan

Shade & shelter

Covered Decks & Roofs

A roof or weatherproof pergola cover turns your deck into an outdoor room you can use rain or shine, with space for ceiling fans and lighting.

  • Weatherproof pergola covers
  • Ceiling fans and lighting
  • Use your deck in any weather
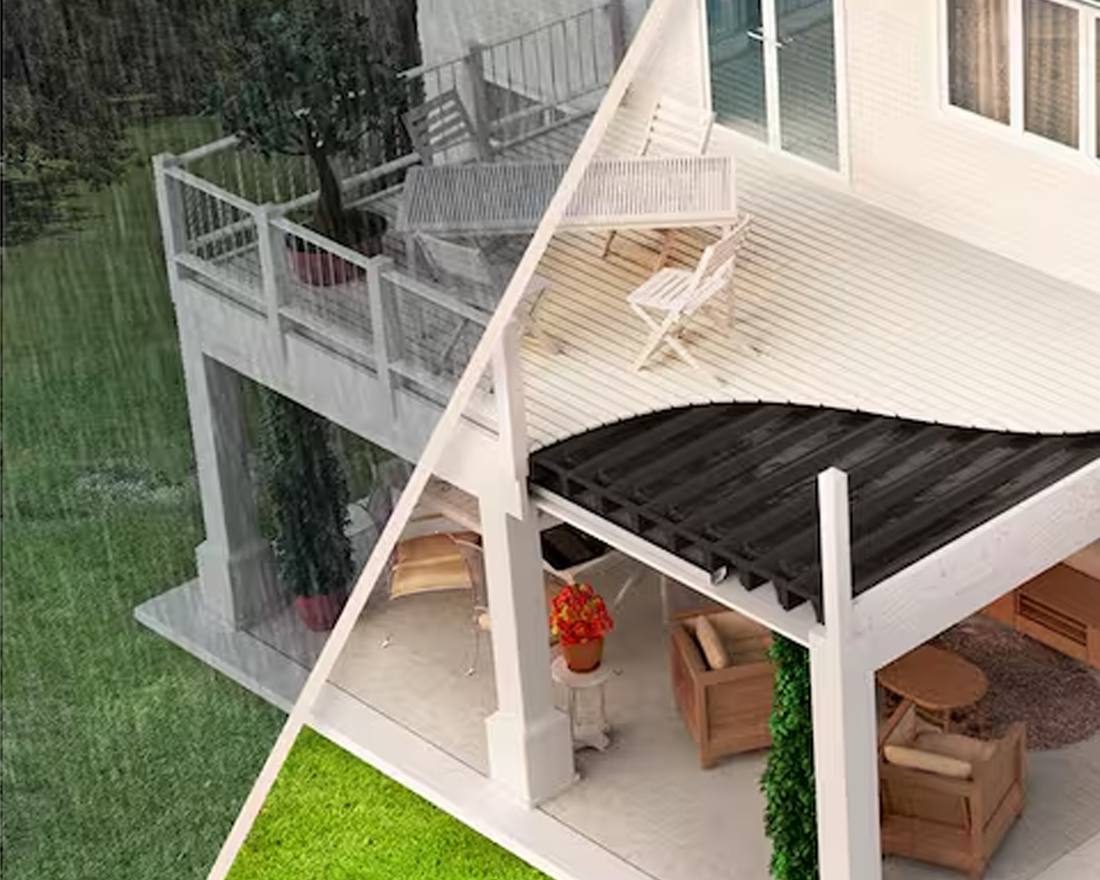
Under-deck waterproofing creating a dry patio below

Dry space below

Under-Deck Waterproofing

A drainage system like RainEscape, installed between the joists, keeps the space under a second-story deck dry. It turns the area below into usable covered patio and helps protect the framing from moisture.

  • Dry patio under a second-story deck
  • Channels water away from the house
  • Helps protect the framing
Finished soffit on the underside of an elevated deck

Finished ceiling

Soffit & Underside Finishing

Soffit panels on the underside of an elevated deck give the patio below a clean, finished ceiling, and pair well with under-deck waterproofing and lighting.

  • Clean ceiling for the patio below
  • Pairs with waterproofing
  • Room for recessed lights

Pick your favorites.
We’ll design them in.

Bring your list to a free design appointment. We’ll show you how each feature fits your space and your budget.

CallSchedule Free Design